Practical answer
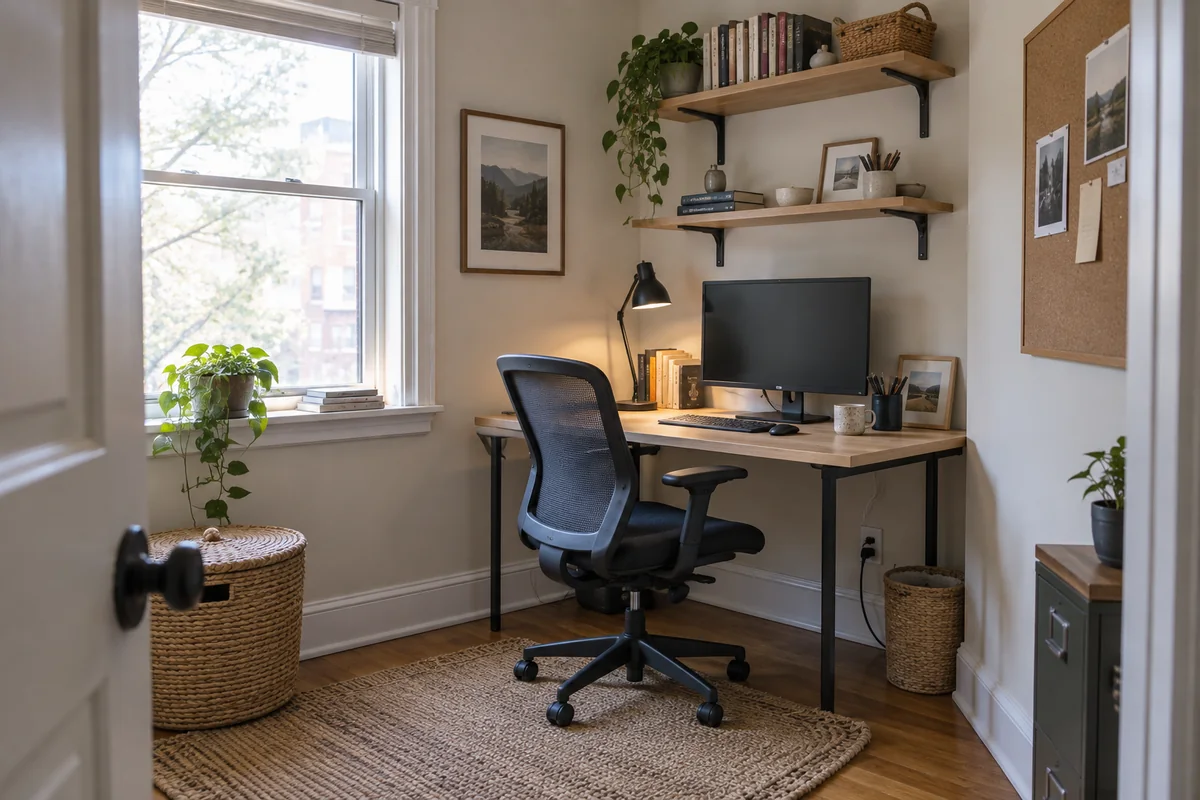
Plan a small home office from the room boundary inward: doors and drawers, chair movement, daylight, outlets, desk position, then storage. Accessories should solve a named problem after that basic work loop fits.
A compact setup succeeds when the user can enter, sit, work, connect equipment and leave without moving several unrelated objects. Empty circulation space is functional equipment, not wasted space.
- Draw doors and drawers open
- Preserve the chair movement envelope
- Place the desk for light and power first
- Buy accessories only for repeated friction
Make a movement-first floor plan
- Measure the room and mark doors, windows, radiators, vents, outlets and furniture that cannot move.
- Draw the door and drawer swing plus the chair path needed to sit down and stand up.
- Test a desk position that keeps strong window light beside the screen rather than directly behind or in front of it.
- Reserve a safe power and cable route before adding shelves, cabinets or decorative objects.
- Only then assign vertical storage and a camera background.
Use a problem-to-upgrade filter
| Repeated problem | First low-complexity response | Possible accessory |
|---|---|---|
| Screen sits too low | Adjust the existing stand or layout | Measured riser or monitor arm |
| Paperwork covers the keyboard | Create one active-paper zone | Vertical file or shallow inbox |
| Cables cross the chair path | Move the power zone and route one trunk | Rated tray and reusable ties |
| Calls show a bright window | Rotate the desk or control the window | Diffuse face light if still needed |
| Chargers migrate around the room | Create one fixed charging location | Labeled multi-device charging setup |
Use height without loading the work surface
Store occasional items above or beside the primary reach zone and keep daily controls between the shoulders and a comfortable arm reach. Wall storage must suit the wall construction and rental restrictions.
Avoid solving every gap with another small accessory. If an item has no recurring task, removing it usually improves the room more than organizing it.
Spend in dependency order
- First: a stable work surface and chair/input relationship that fits the user and room.
- Second: external keyboard, pointing device and screen placement needed for the actual computer.
- Third: lighting, power and cable routing that make the workstation safe and repeatable.
- Last: storage and accessories that solve a measured recurring problem rather than filling empty space.
Questions people ask
What should I buy first for a small home office?
Start with the work surface, chair fit, input position and screen placement. Buy an accessory only after identifying a repeated problem those essentials do not solve.
Should a desk face a window?
Directly facing a bright window can create contrast; placing the screen roughly at right angles is often a better starting point. The final position depends on controllable daylight and room circulation.
How much empty space should remain?
Enough for the door, chair, drawers and walking route to work without repeated rearrangement. Measure those moving envelopes rather than relying on a staged floor plan.
Sources and methodology
These sources support the setup logic and boundaries above. Check product-specific instructions before making a purchase or changing electrical equipment.
- Workstation Components - Work Space — U.S. Occupational Safety and Health Administration ↗Official clearance and work-space considerations.
- Workstation Environment — U.S. Occupational Safety and Health Administration ↗Window, lighting, glare and ventilation guidance.
- Computer Workstations Evaluation Checklist — U.S. Occupational Safety and Health Administration ↗Monitor height, distance, and multiple-monitor placement checkpoints.